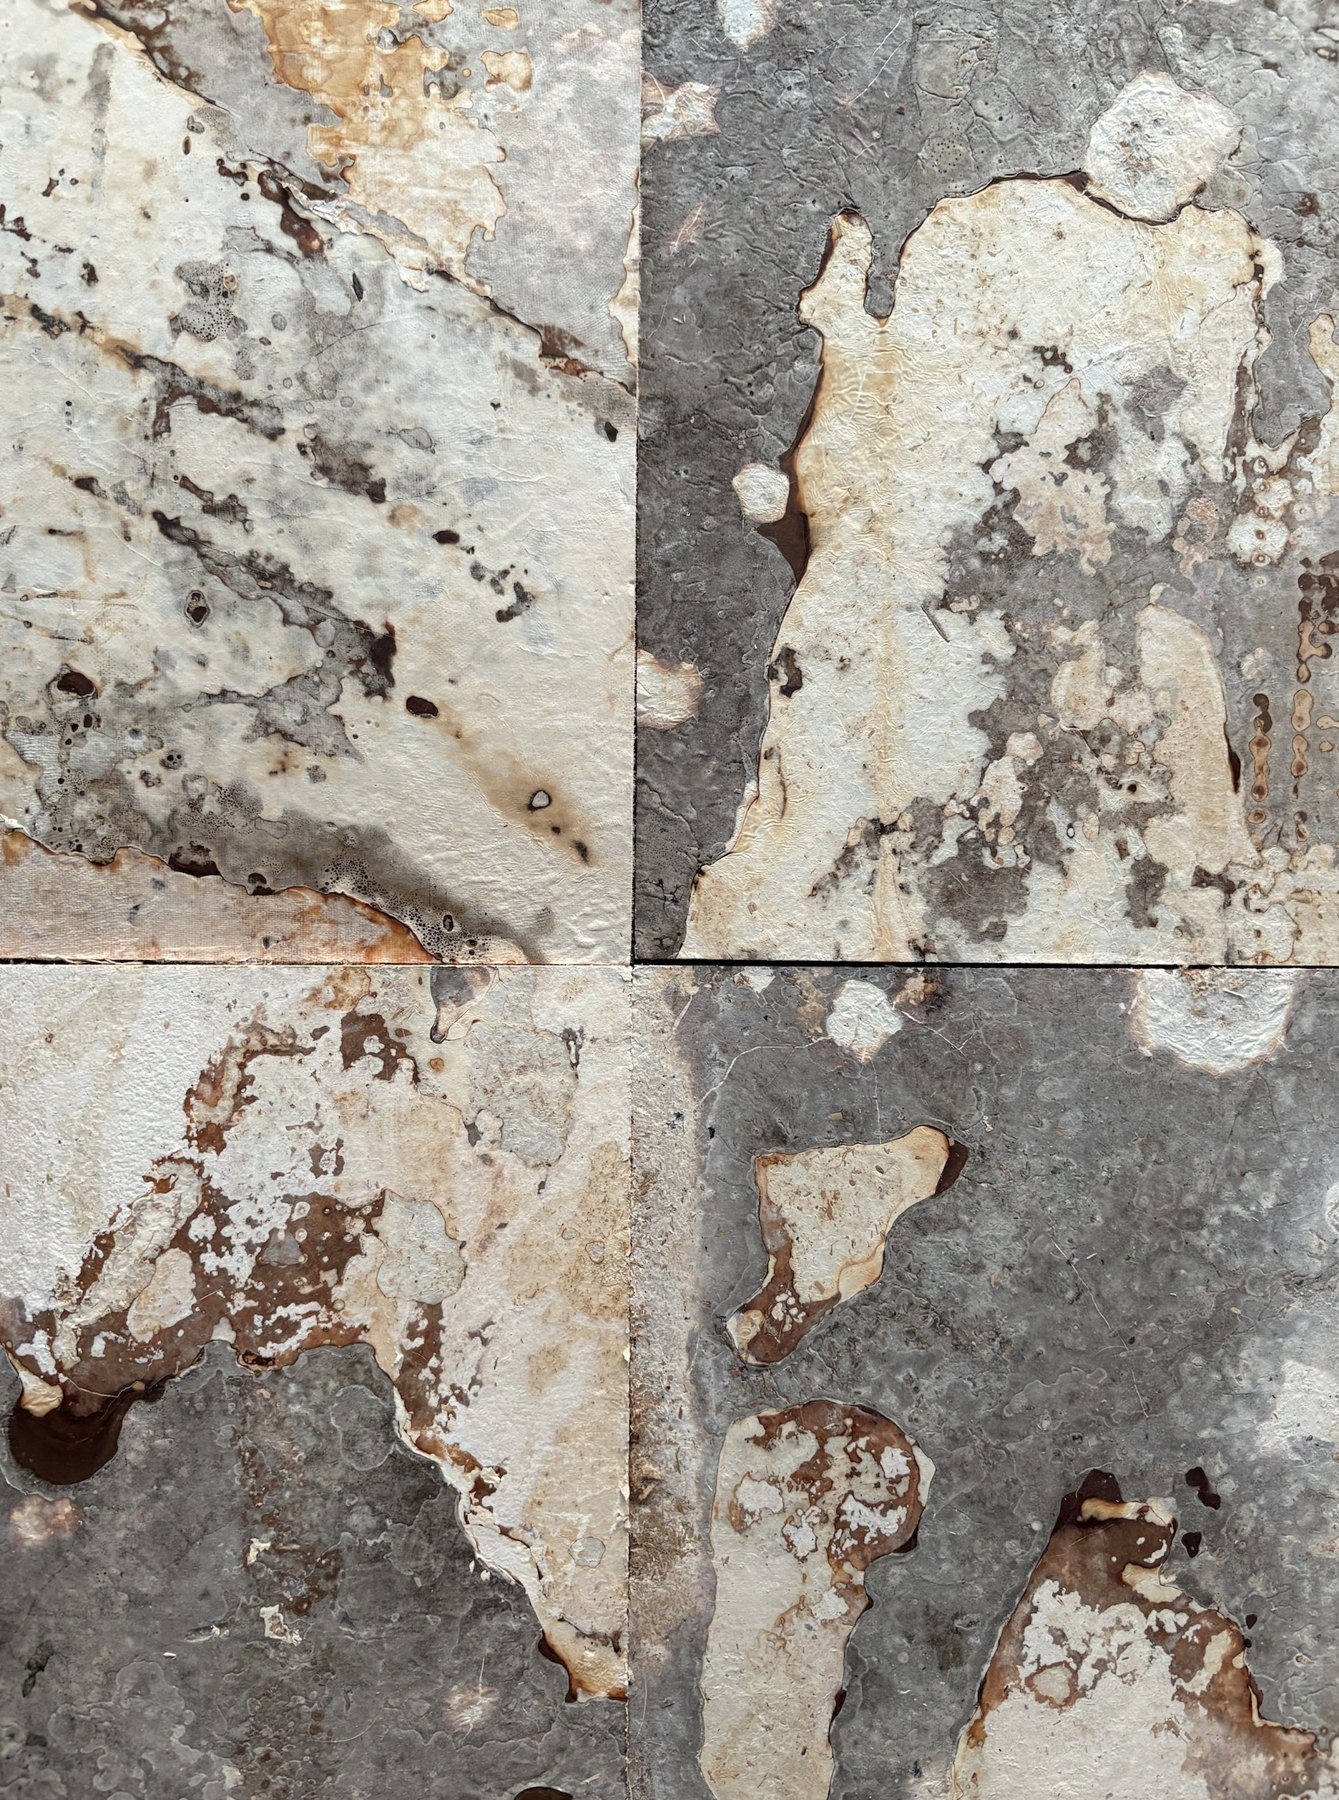
 Photograph
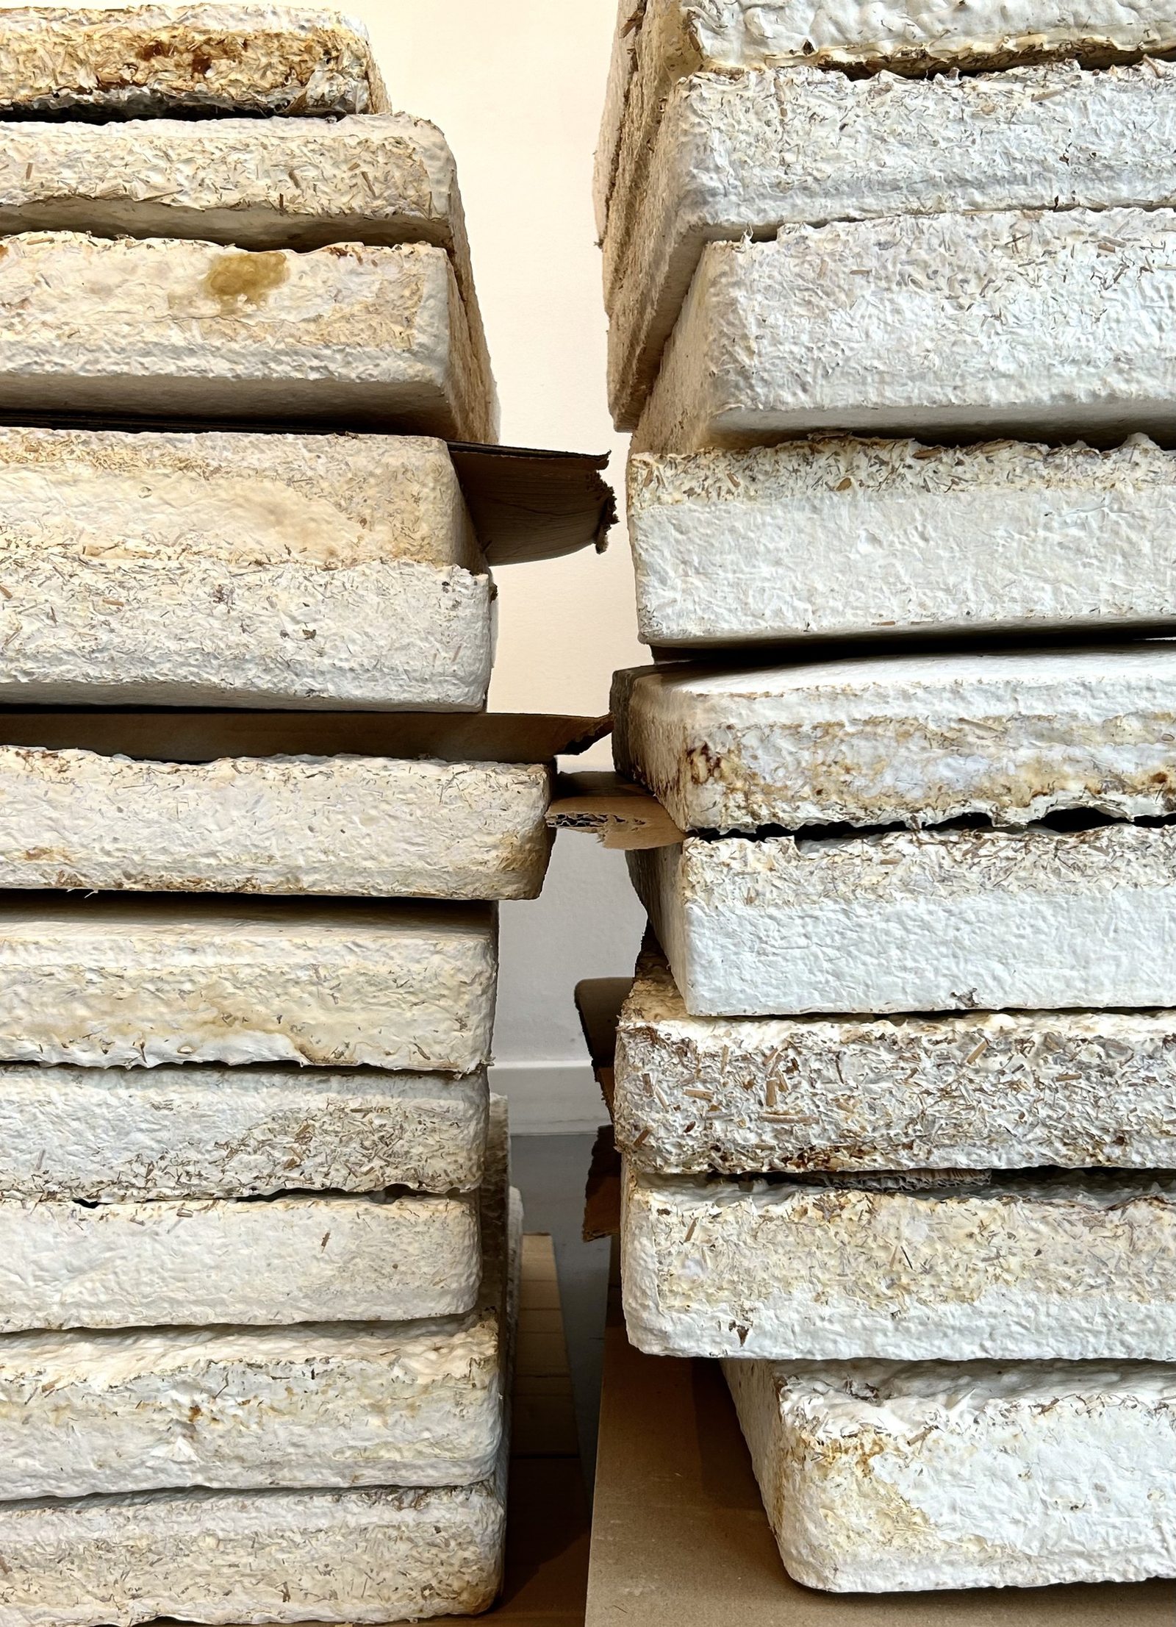
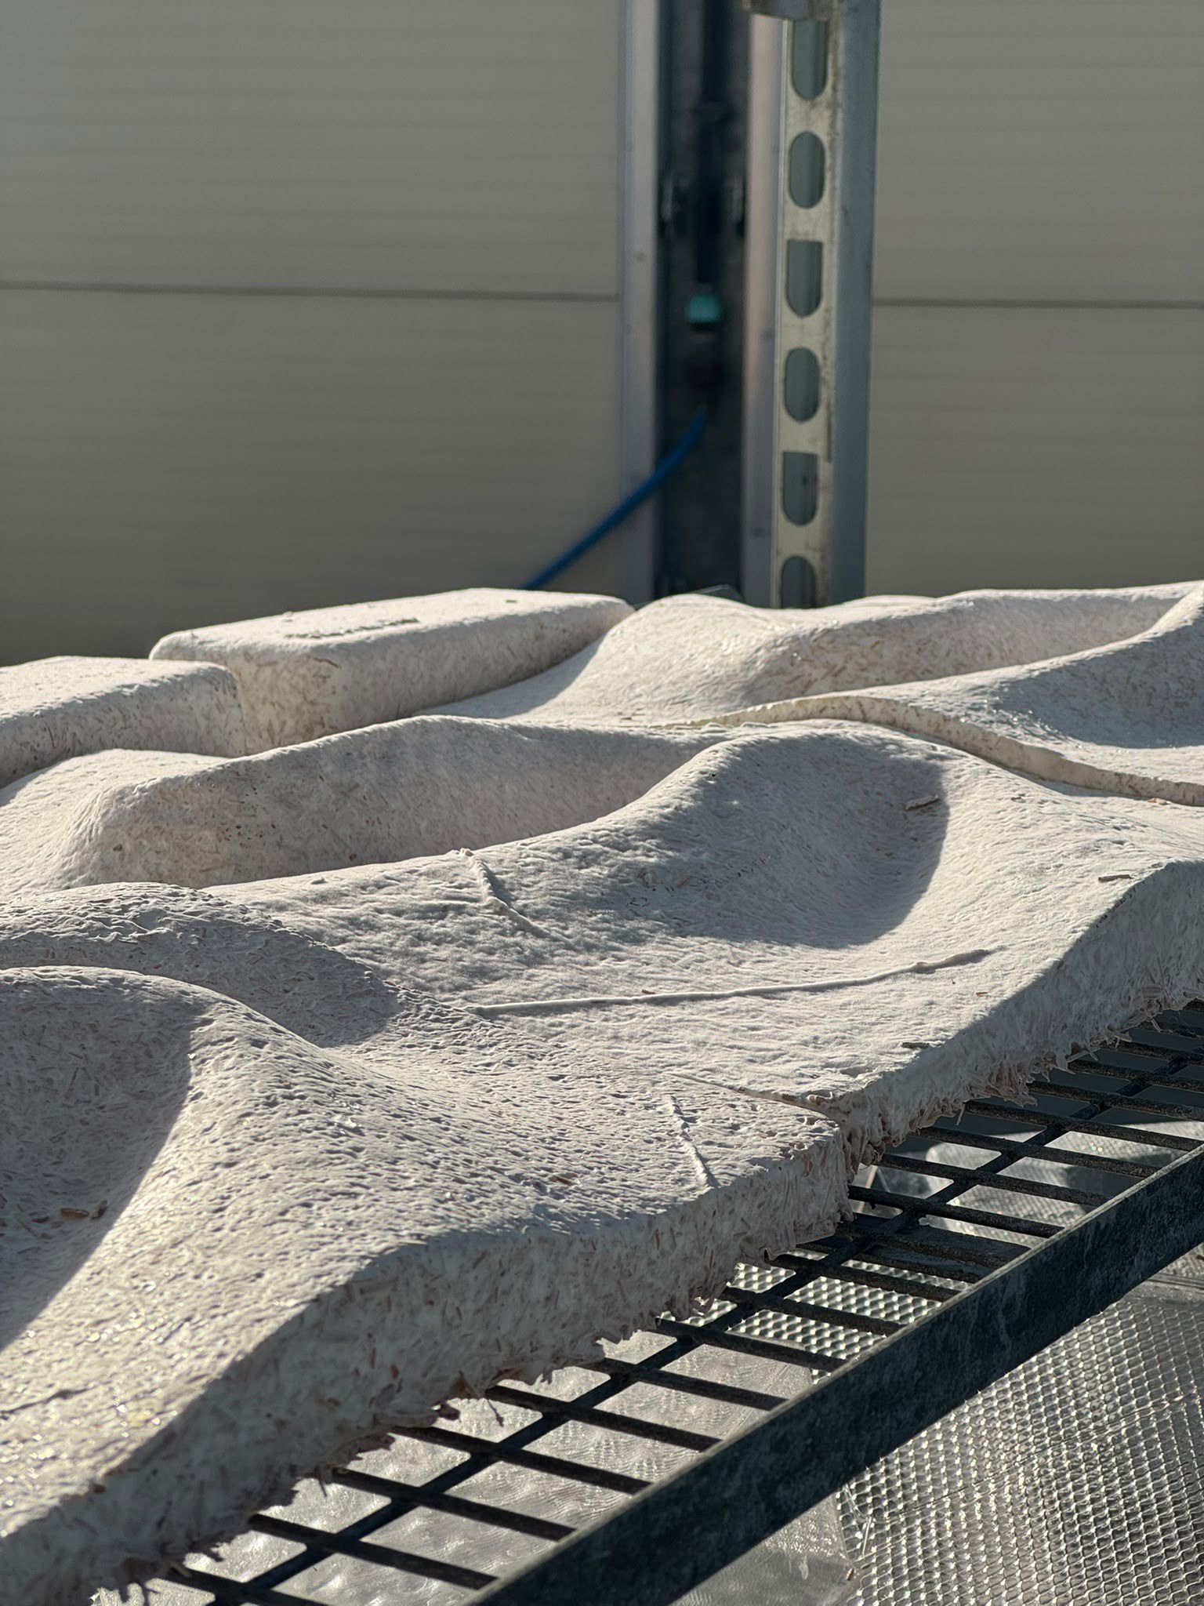 Photograph
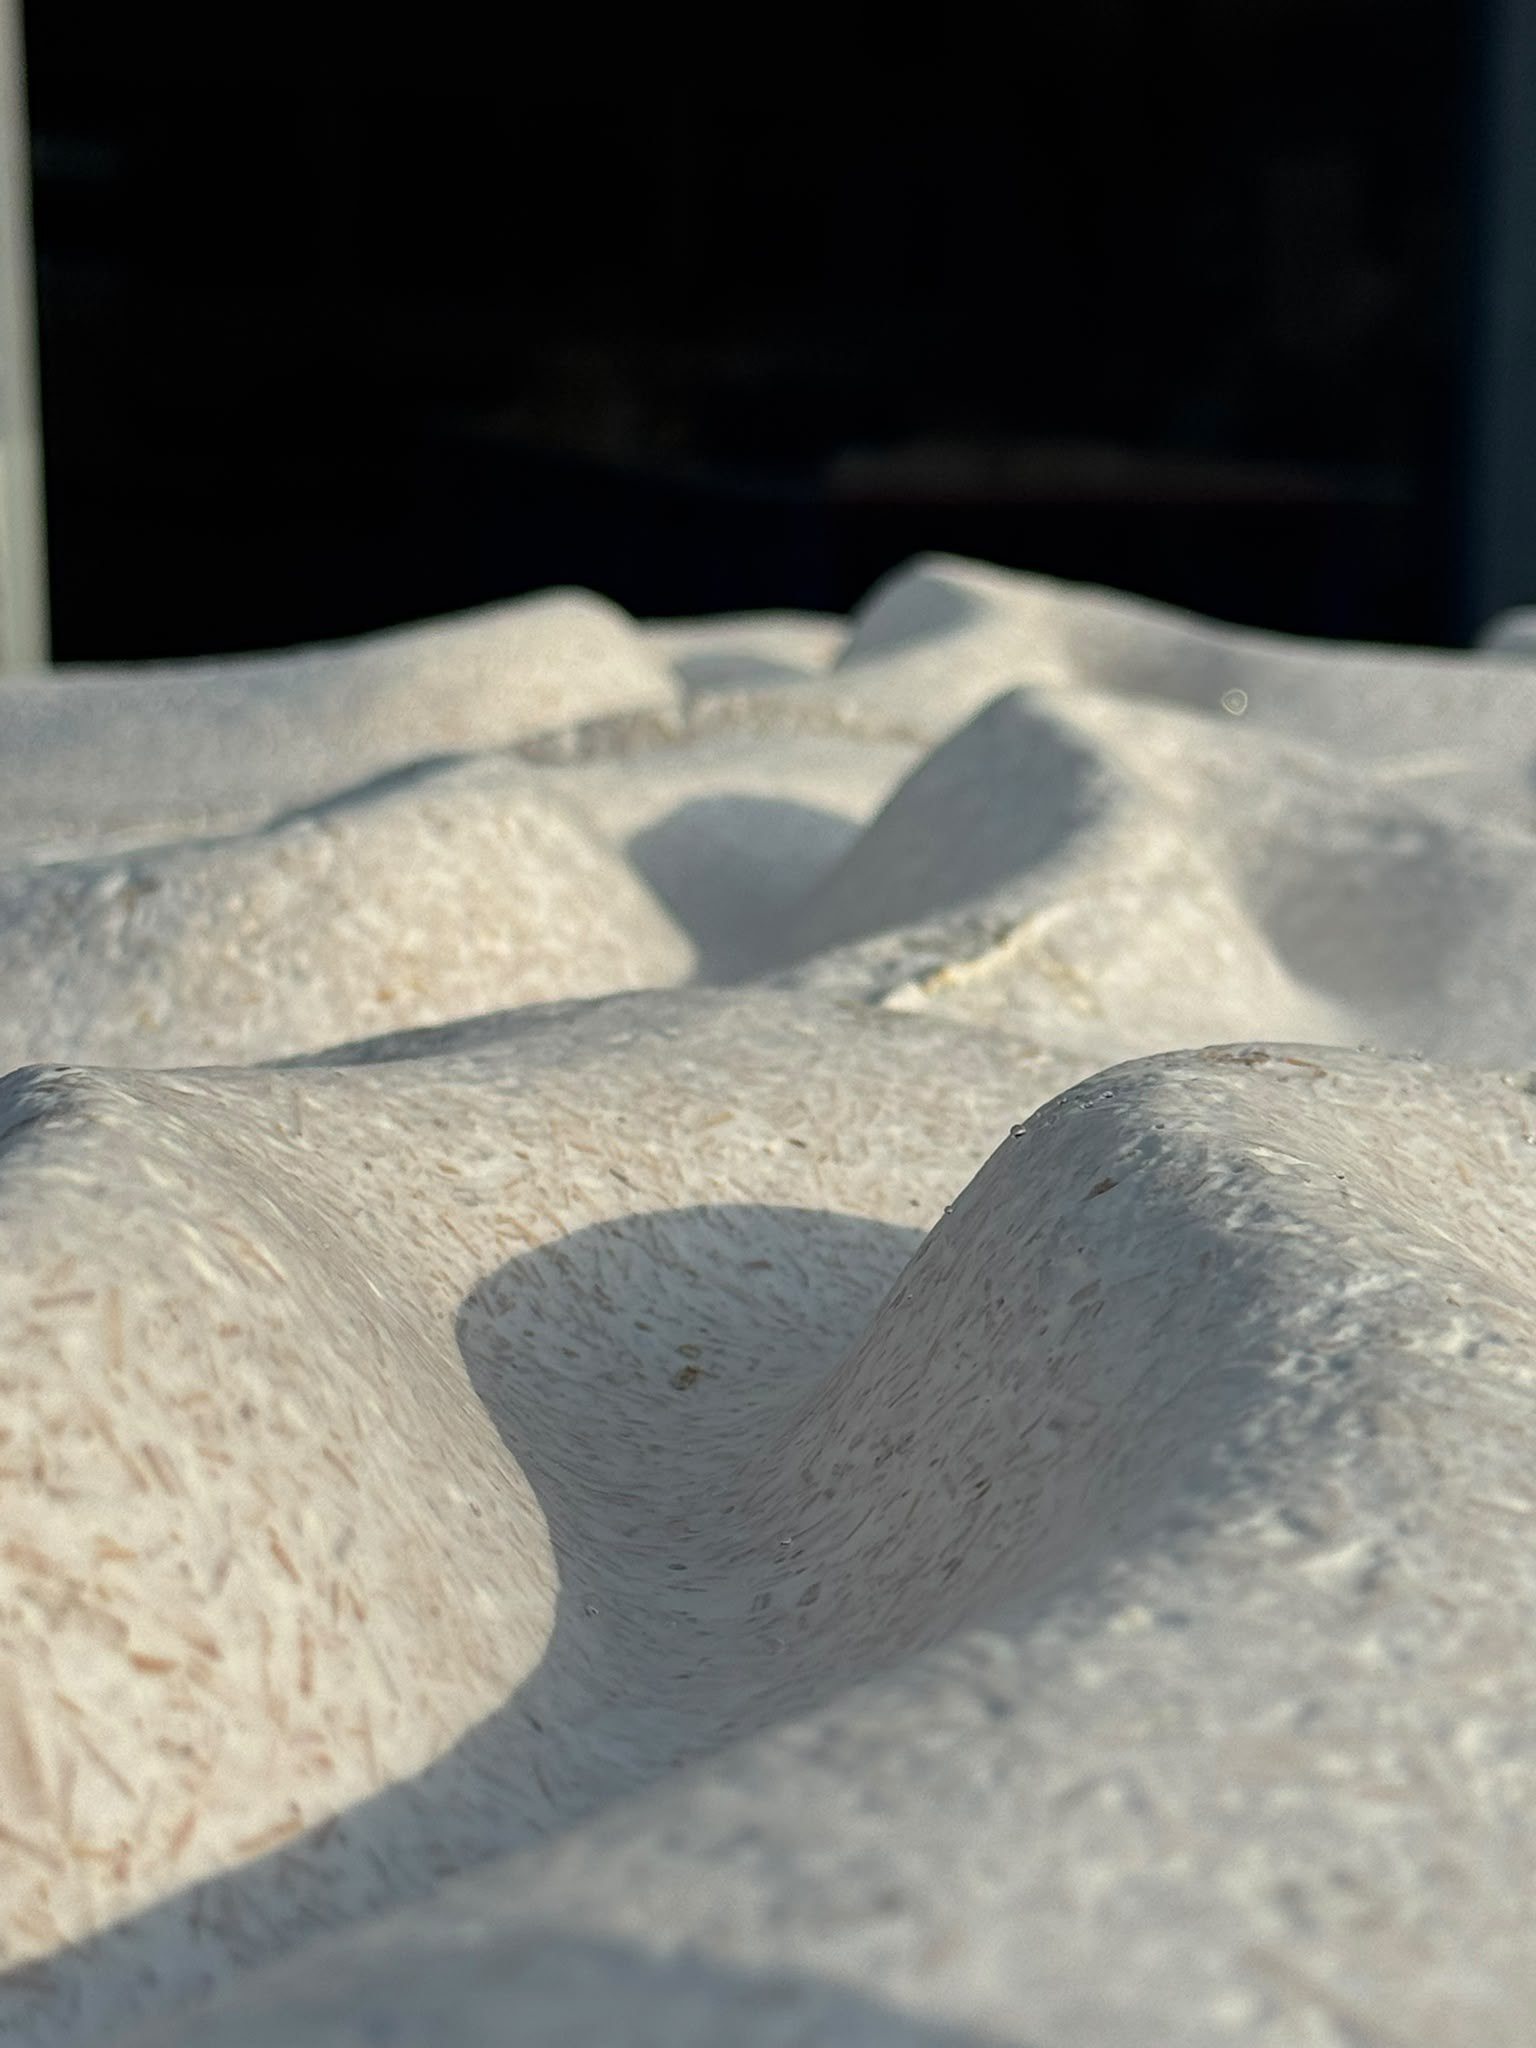 Photograph
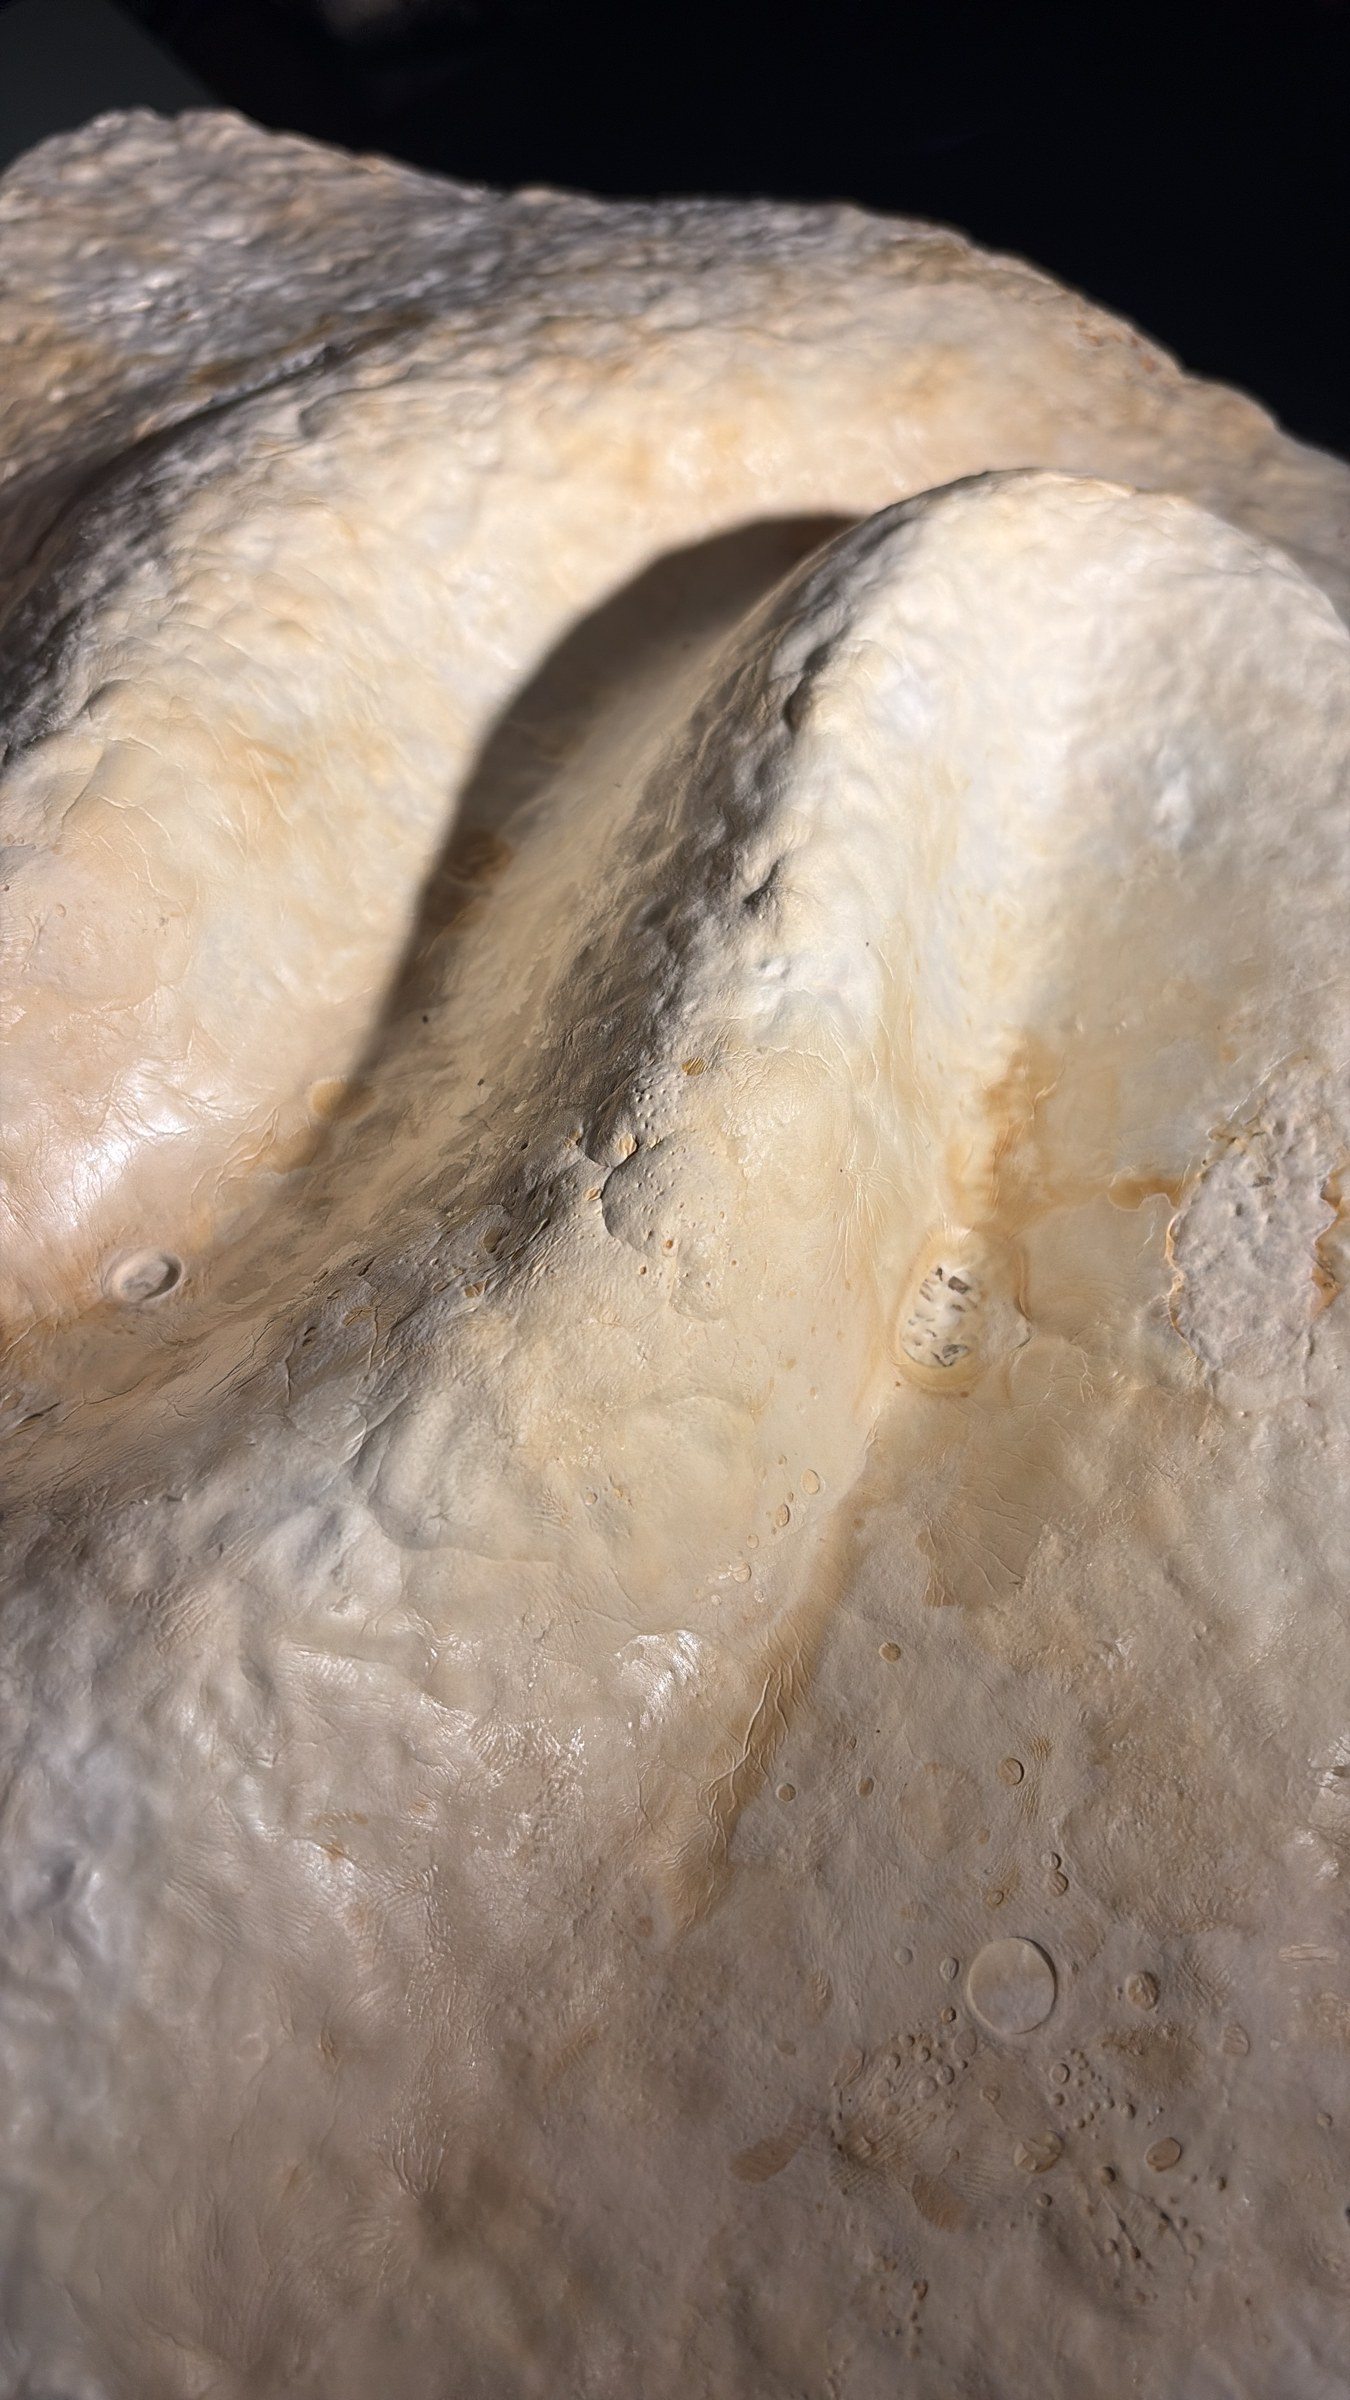 Photograph
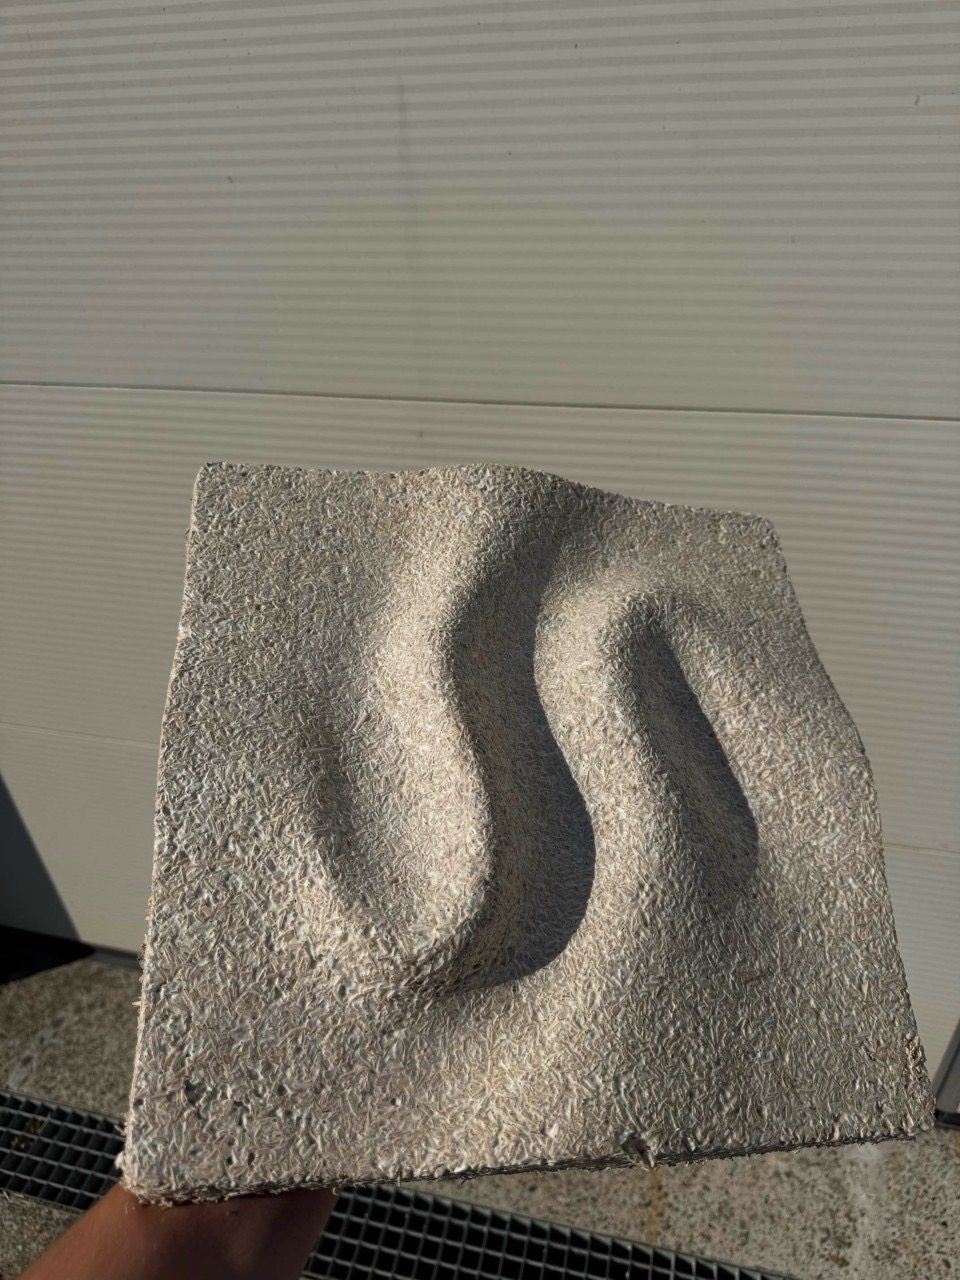 Photograph
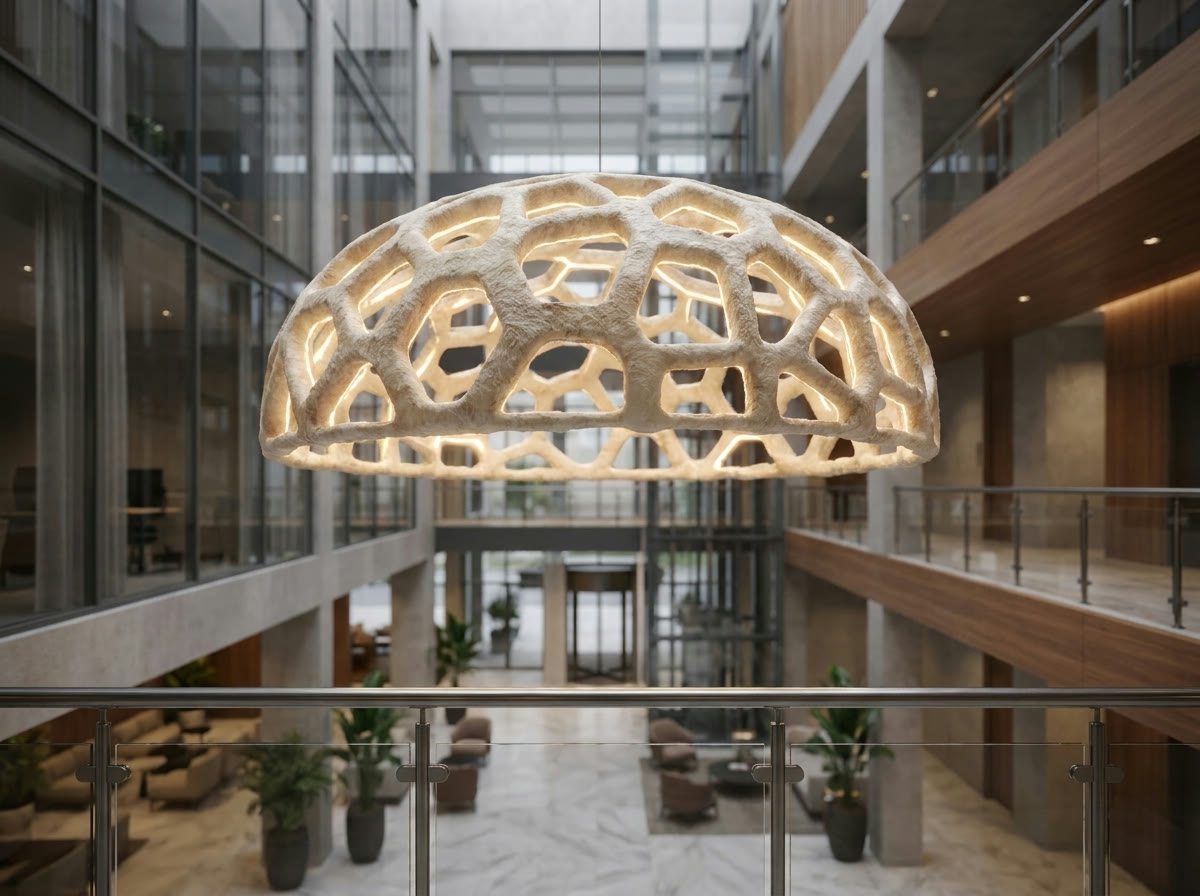
 Visualisation
 Visualisation
 Visualisation
 Visualisation
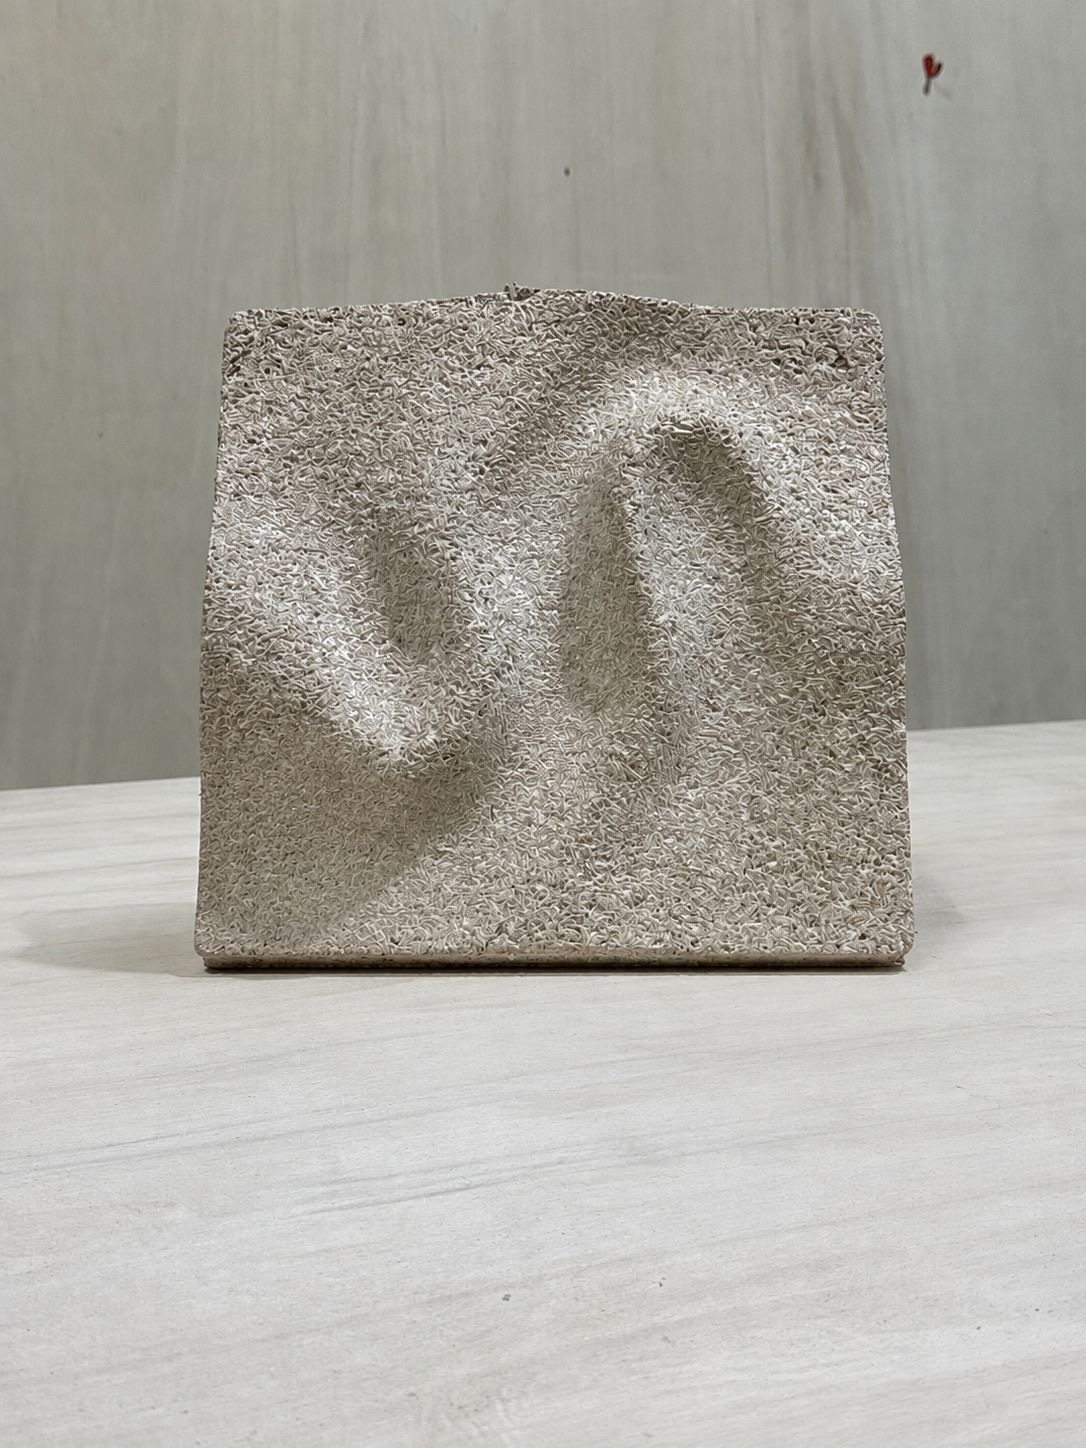
The piece
A topography grown into the material, not cut from it.
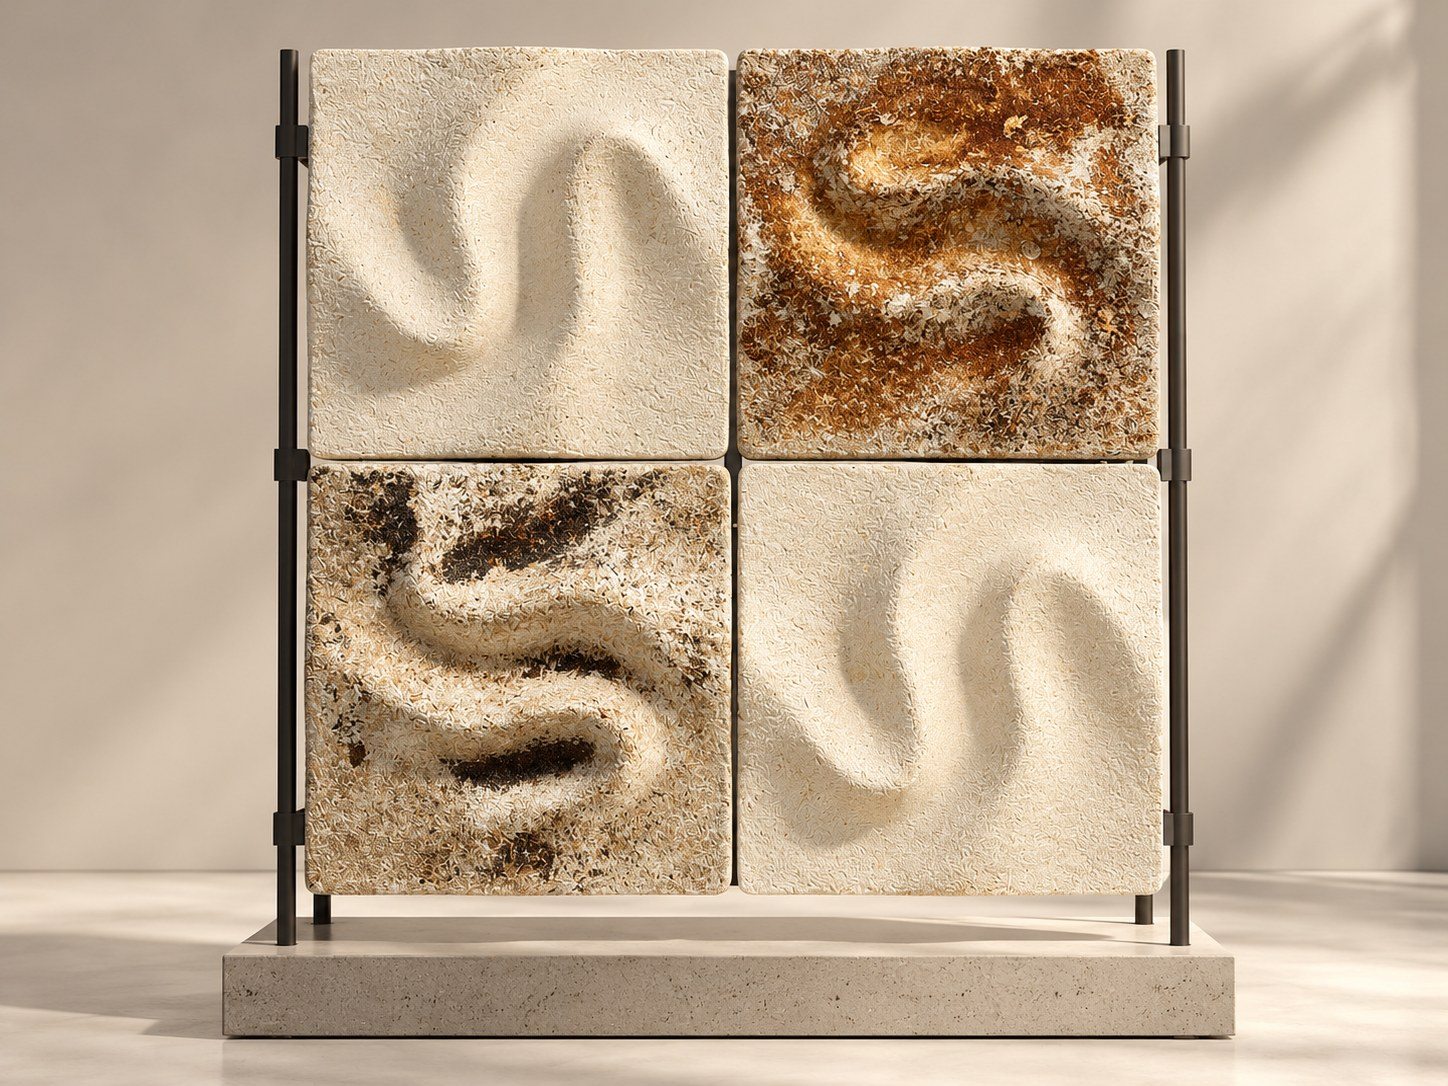
FOLD is NUMU’s first product: a 400 × 400 mm acoustic module grown from PALMYCO™, the NUMU mycelium composite cultivated on regional date-palm fibre. Each panel is formed in a mould over a controlled growth cycle, then heat-stabilised and finished by hand.
The surface takes its name from the forces that shape it: the movement of fabric, the softness of drapery, the way wind carves dunes. The relief is co-developed with NYXO Design Studio; the material, mould and process engineering are NUMU’s.
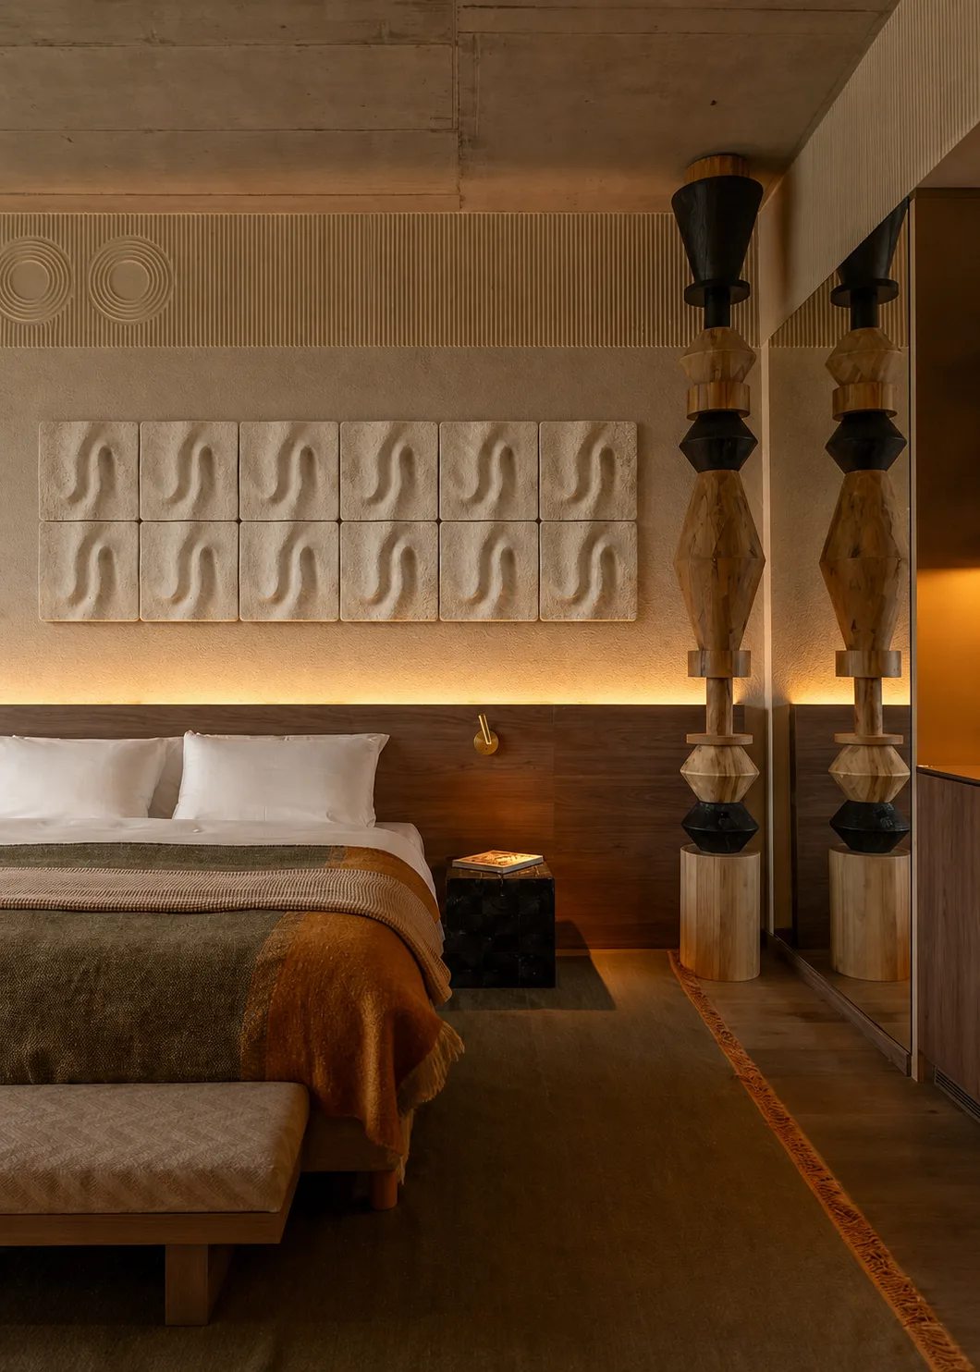
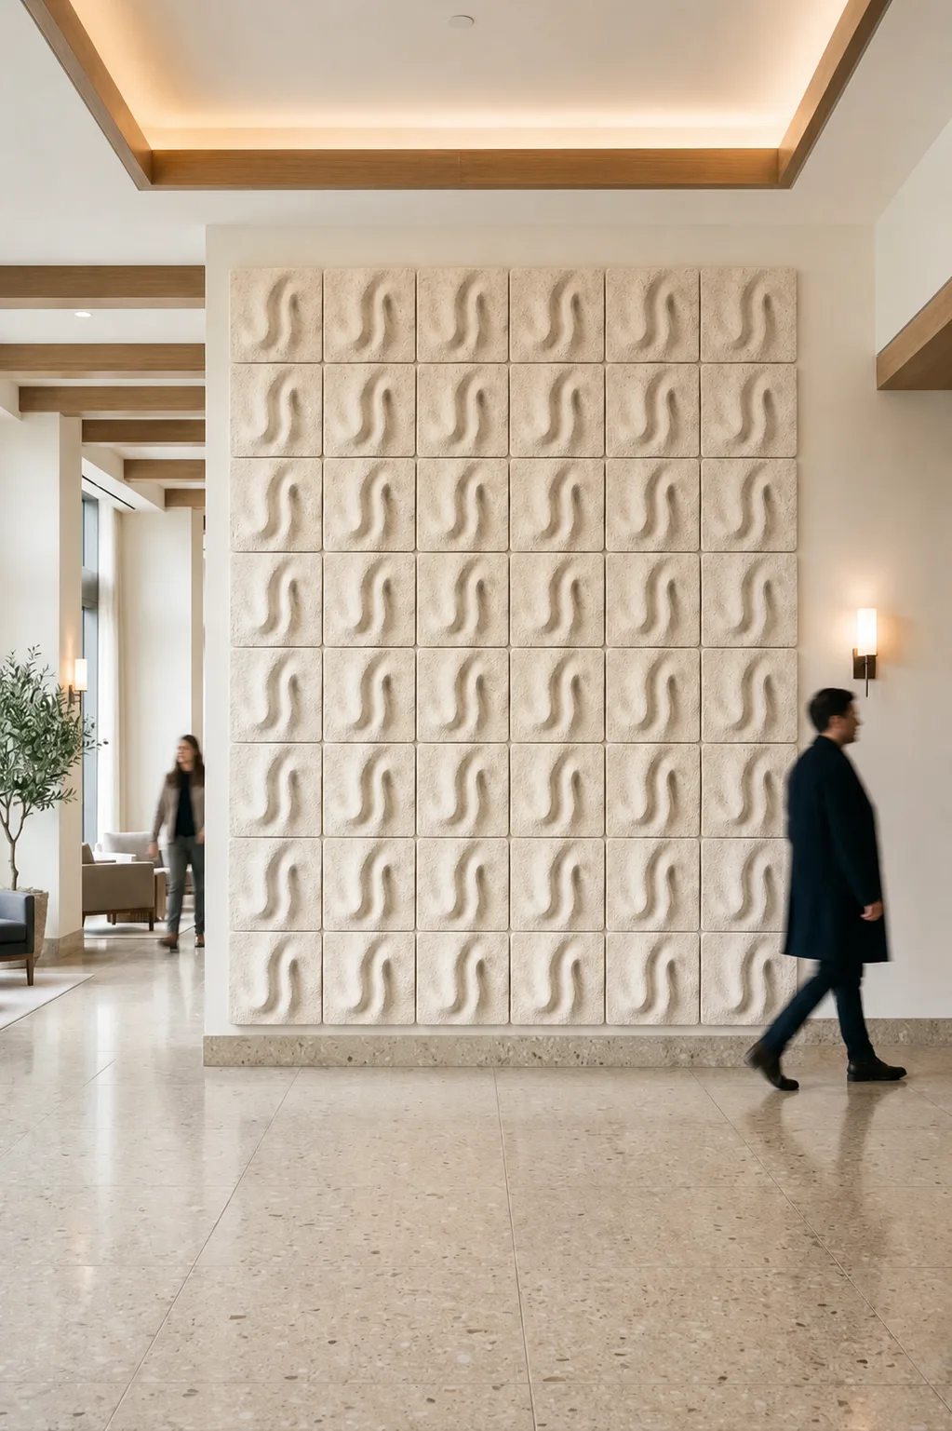
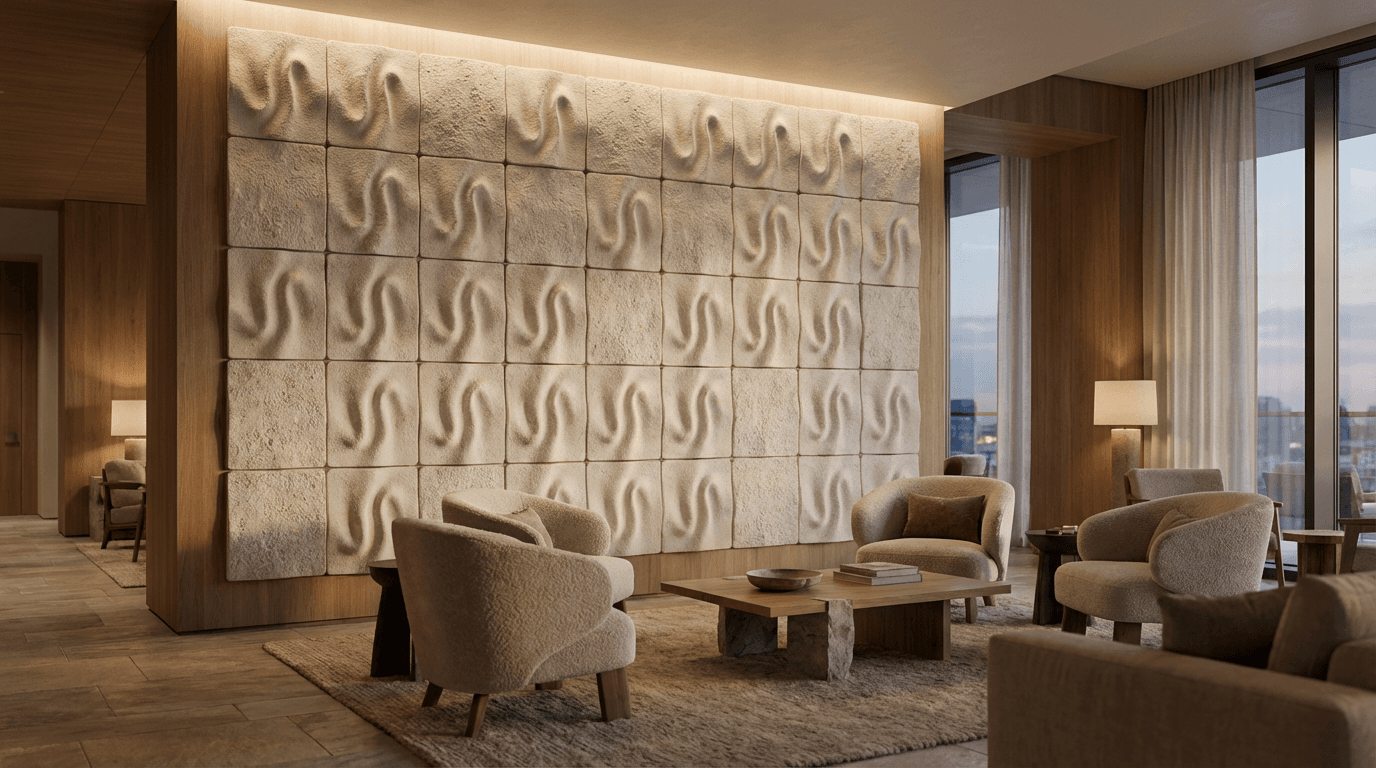
Modules can be laid aligned or alternating to build a continuous wall, a ceiling field or separate compositions. Layout, fixing and finish are agreed with the project team after a sample review.
Specification
What is known, and how we know it.
Each line states its evidence. Design targets are objectives under test, not certified results; nothing here establishes compliance for a specific project.
- Module
- 400 × 400 mm
- Internal data
- Nominal thickness
- 60 mm (provisional)
- Internal data
- Material
- PALMYCO™ grown mycelium composite on UAE date-palm fibre
- Acoustic objective
- NRC 0.72–0.80
- Design target, testing in progress
- Fire objective
- ASTM E84 Class B
- Design target, testing in progress
- Density / panel weight
- Provided with samples
- Confirmed per project
- Finish
- Natural grown surface, raw or sealed
- Fixing
- Adhesive or mechanical; project-specific detail agreed with the installer
- Confirmed per project
- Use
- Interior walls and ceilings
- Lead time
- Quoted per project after quantity and finish are agreed
- Confirmed per project
- Made in
- Dubai, UAE
Options
Aligned layout
Every module turned the same way, reading as a continuous rhythm.
Alternating layout
Modules rotated in turn, breaking the surface into a woven field.
Not decided yet
We will propose layouts with the sample.
Where it belongs
Hospitality
Restaurant ceilings, lounge walls and guest corridors where reverberation and atmosphere both matter.
Workplace
Meeting rooms, feature walls and linear ceiling bays in open-plan offices.
Cultural and retail
Gallery walls, reception backdrops and brand spaces that benefit from a tactile, natural surface.
Screens and display
Panels held in a slim steel frame on a plinth, as a freestanding screen or display piece (design study).
Request a quote
Tell us about your project.
We reply with availability, a sample route where relevant, and a written quote. Price, lead time and delivery are confirmed for each request.